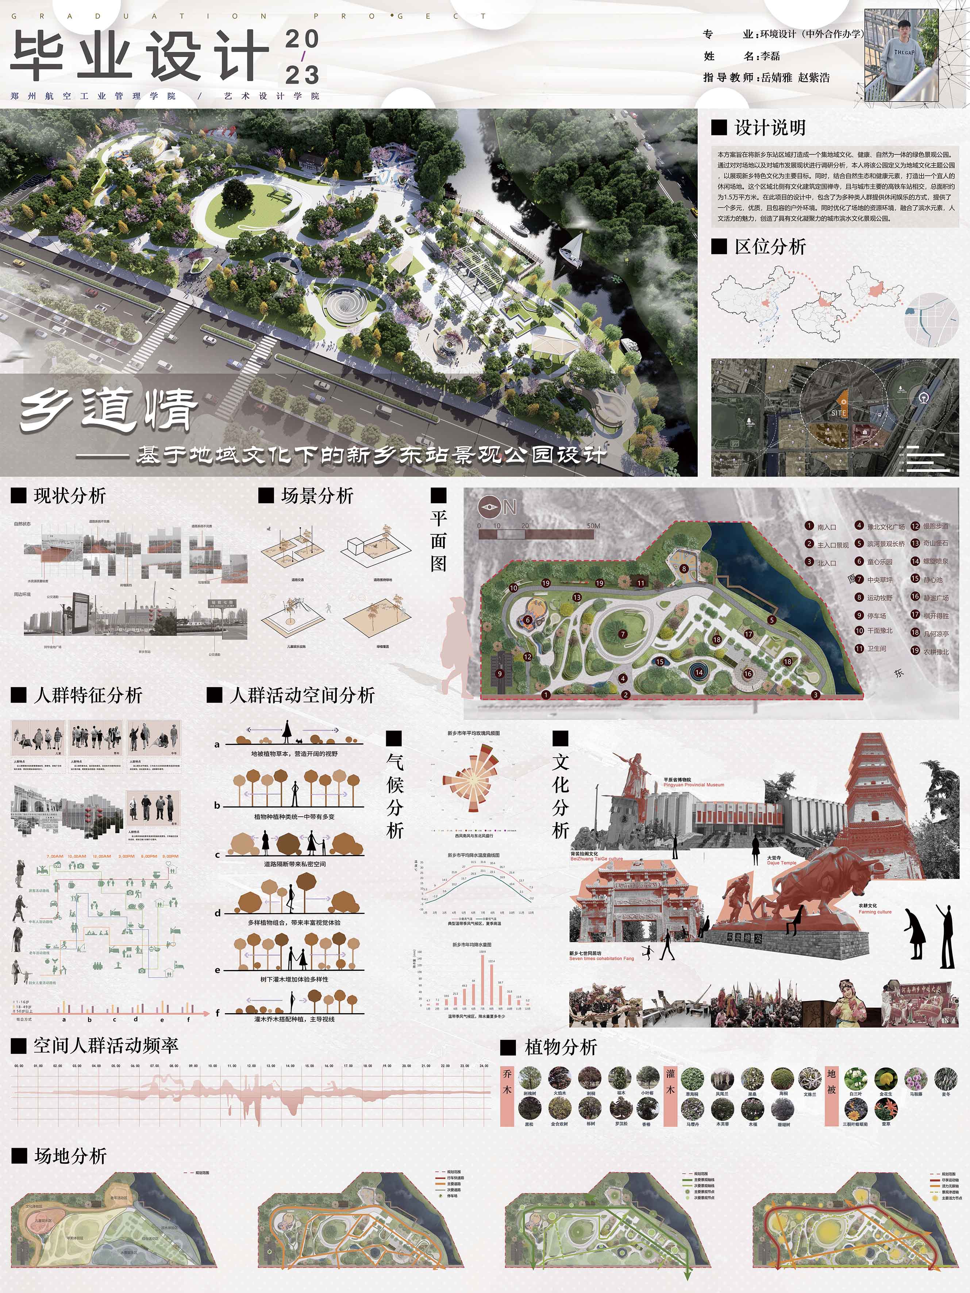
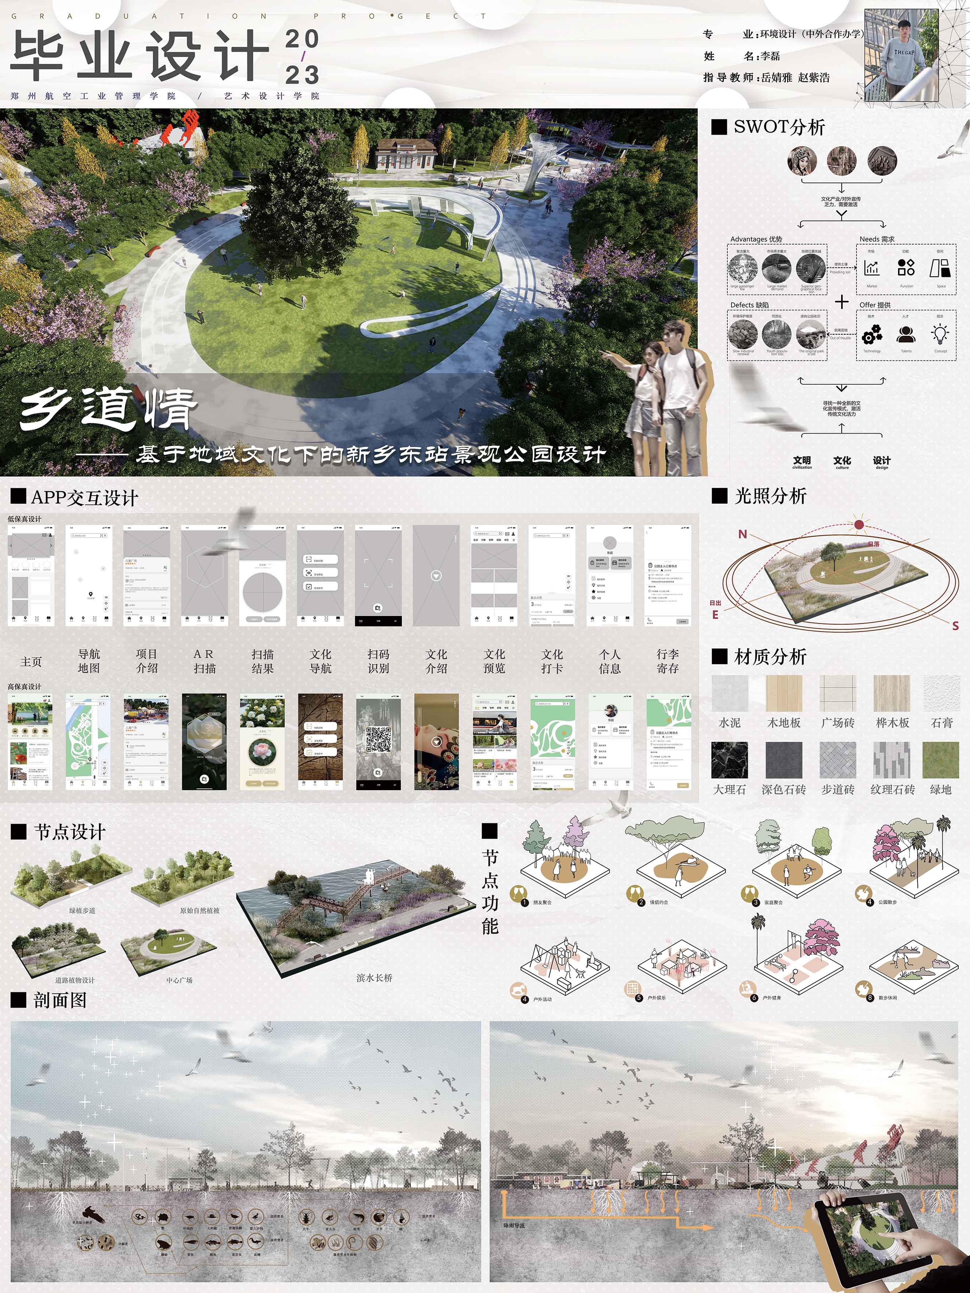
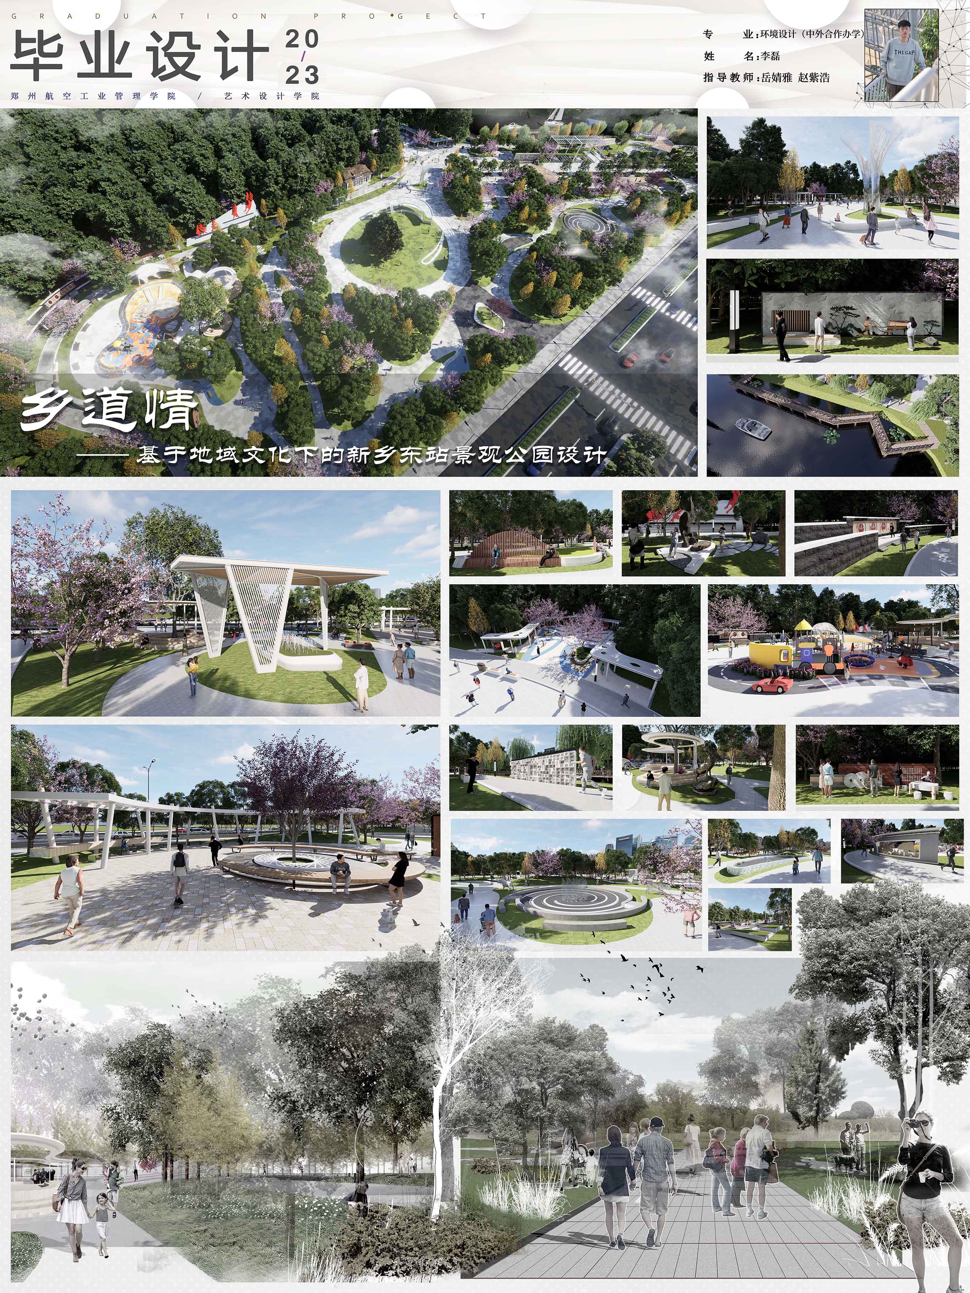
Rural Road, Rural Memory
A graduation landscape design project addressing cultural and spatial disconnection in rural villages undergoing rapid urbanisation. The proposal reimagines a village road network as a living cultural corridor — weaving pedestrian pathways, community gathering nodes, native planting, and memory-marking elements to restore a sense of belonging. Research included site surveys, demographic analysis, crowd movement studies, and an APP interaction concept as part of a holistic rural service ecosystem.
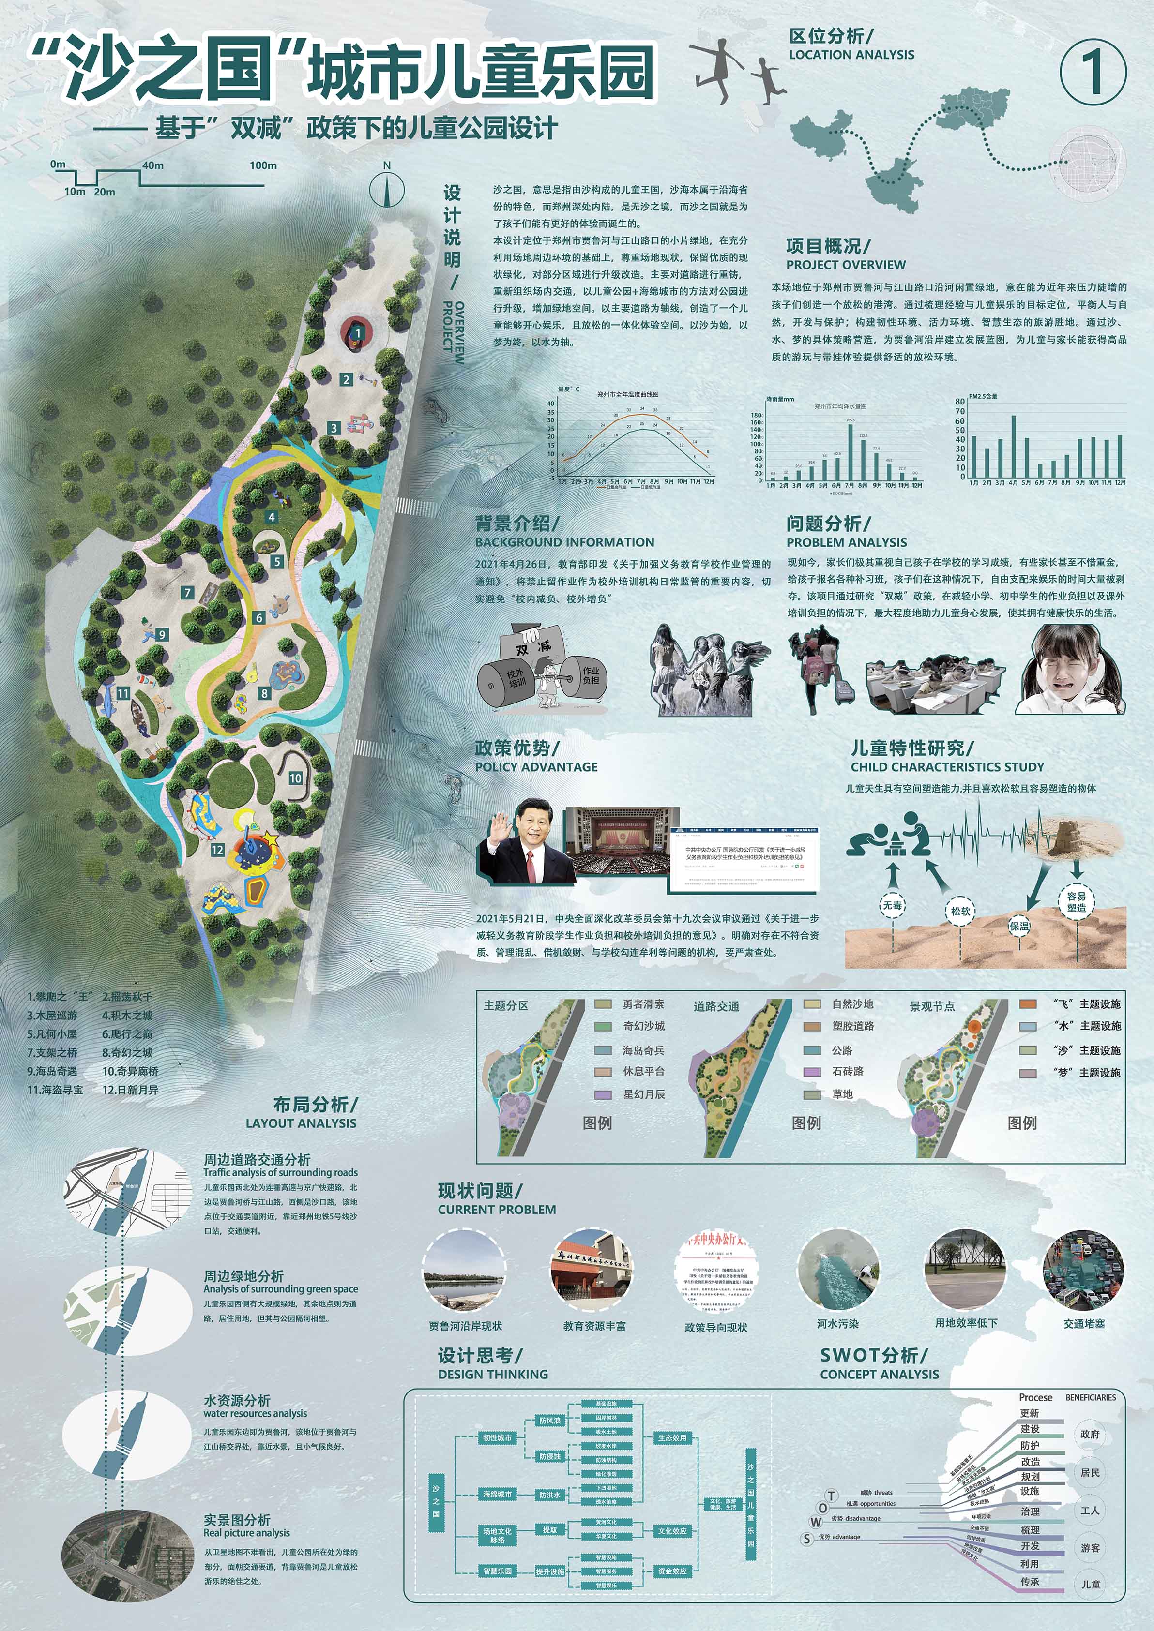
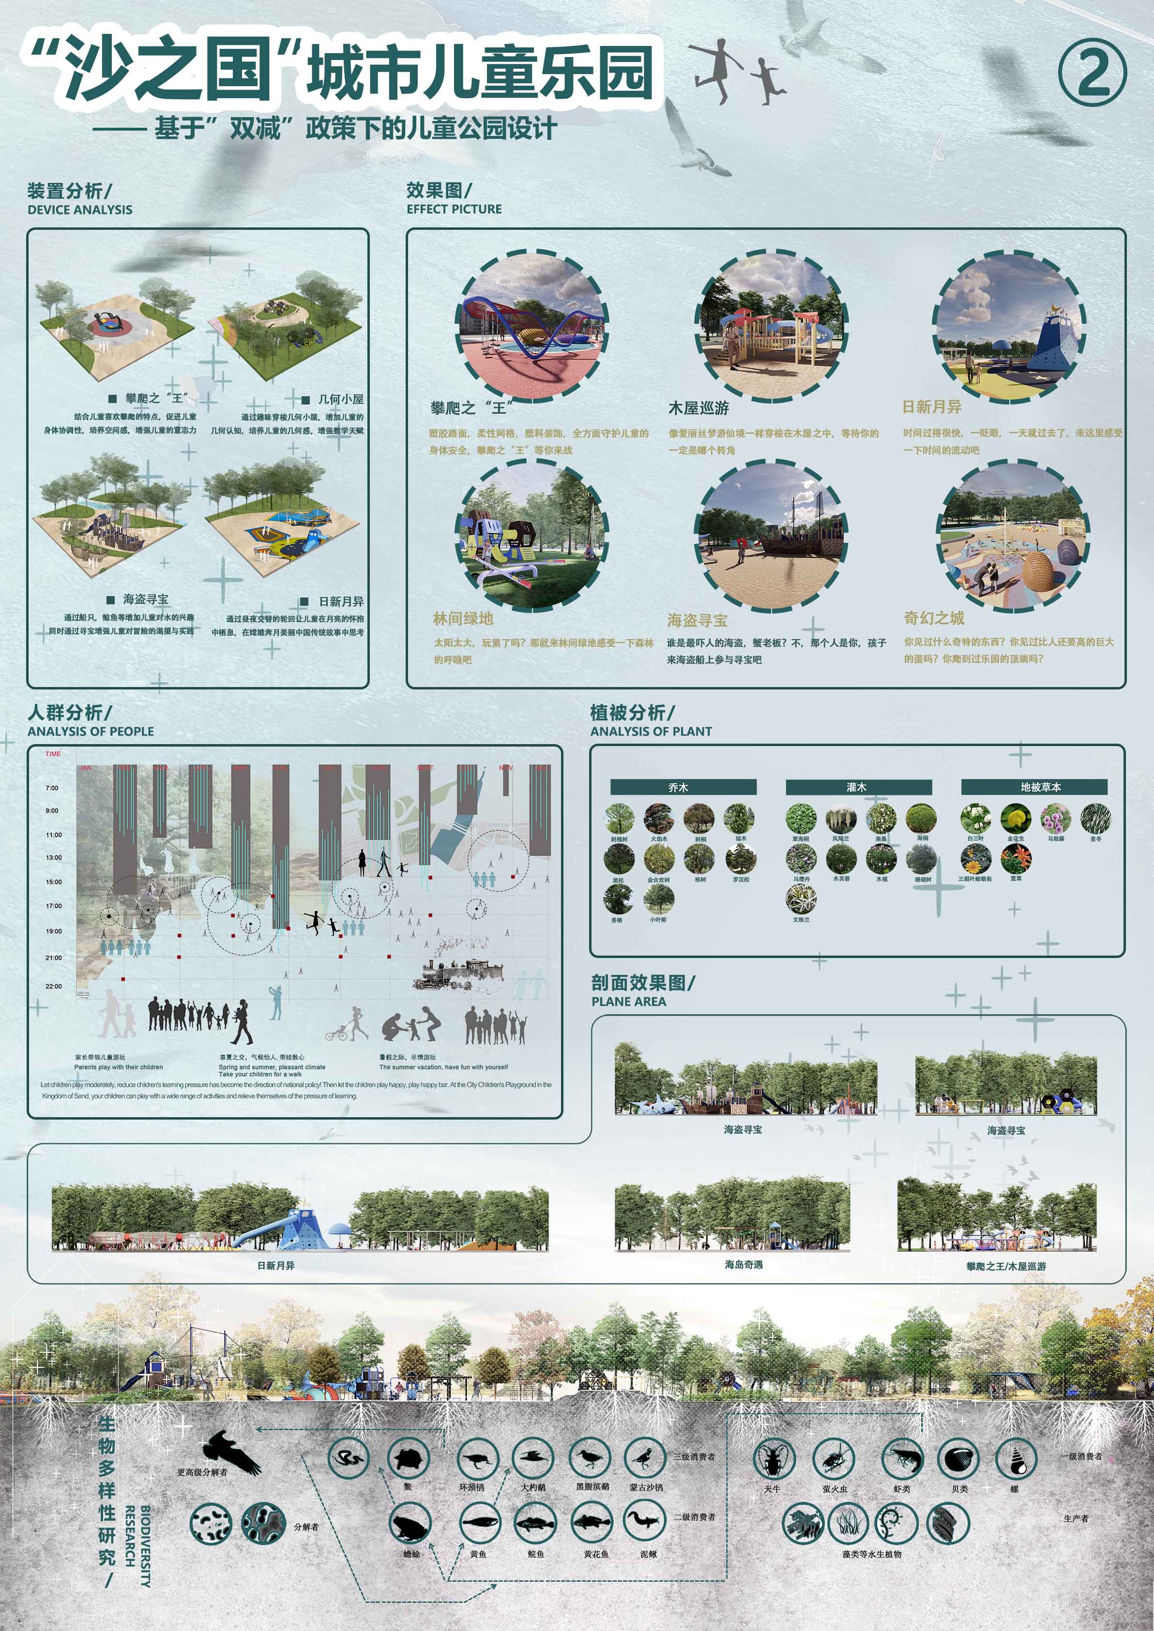
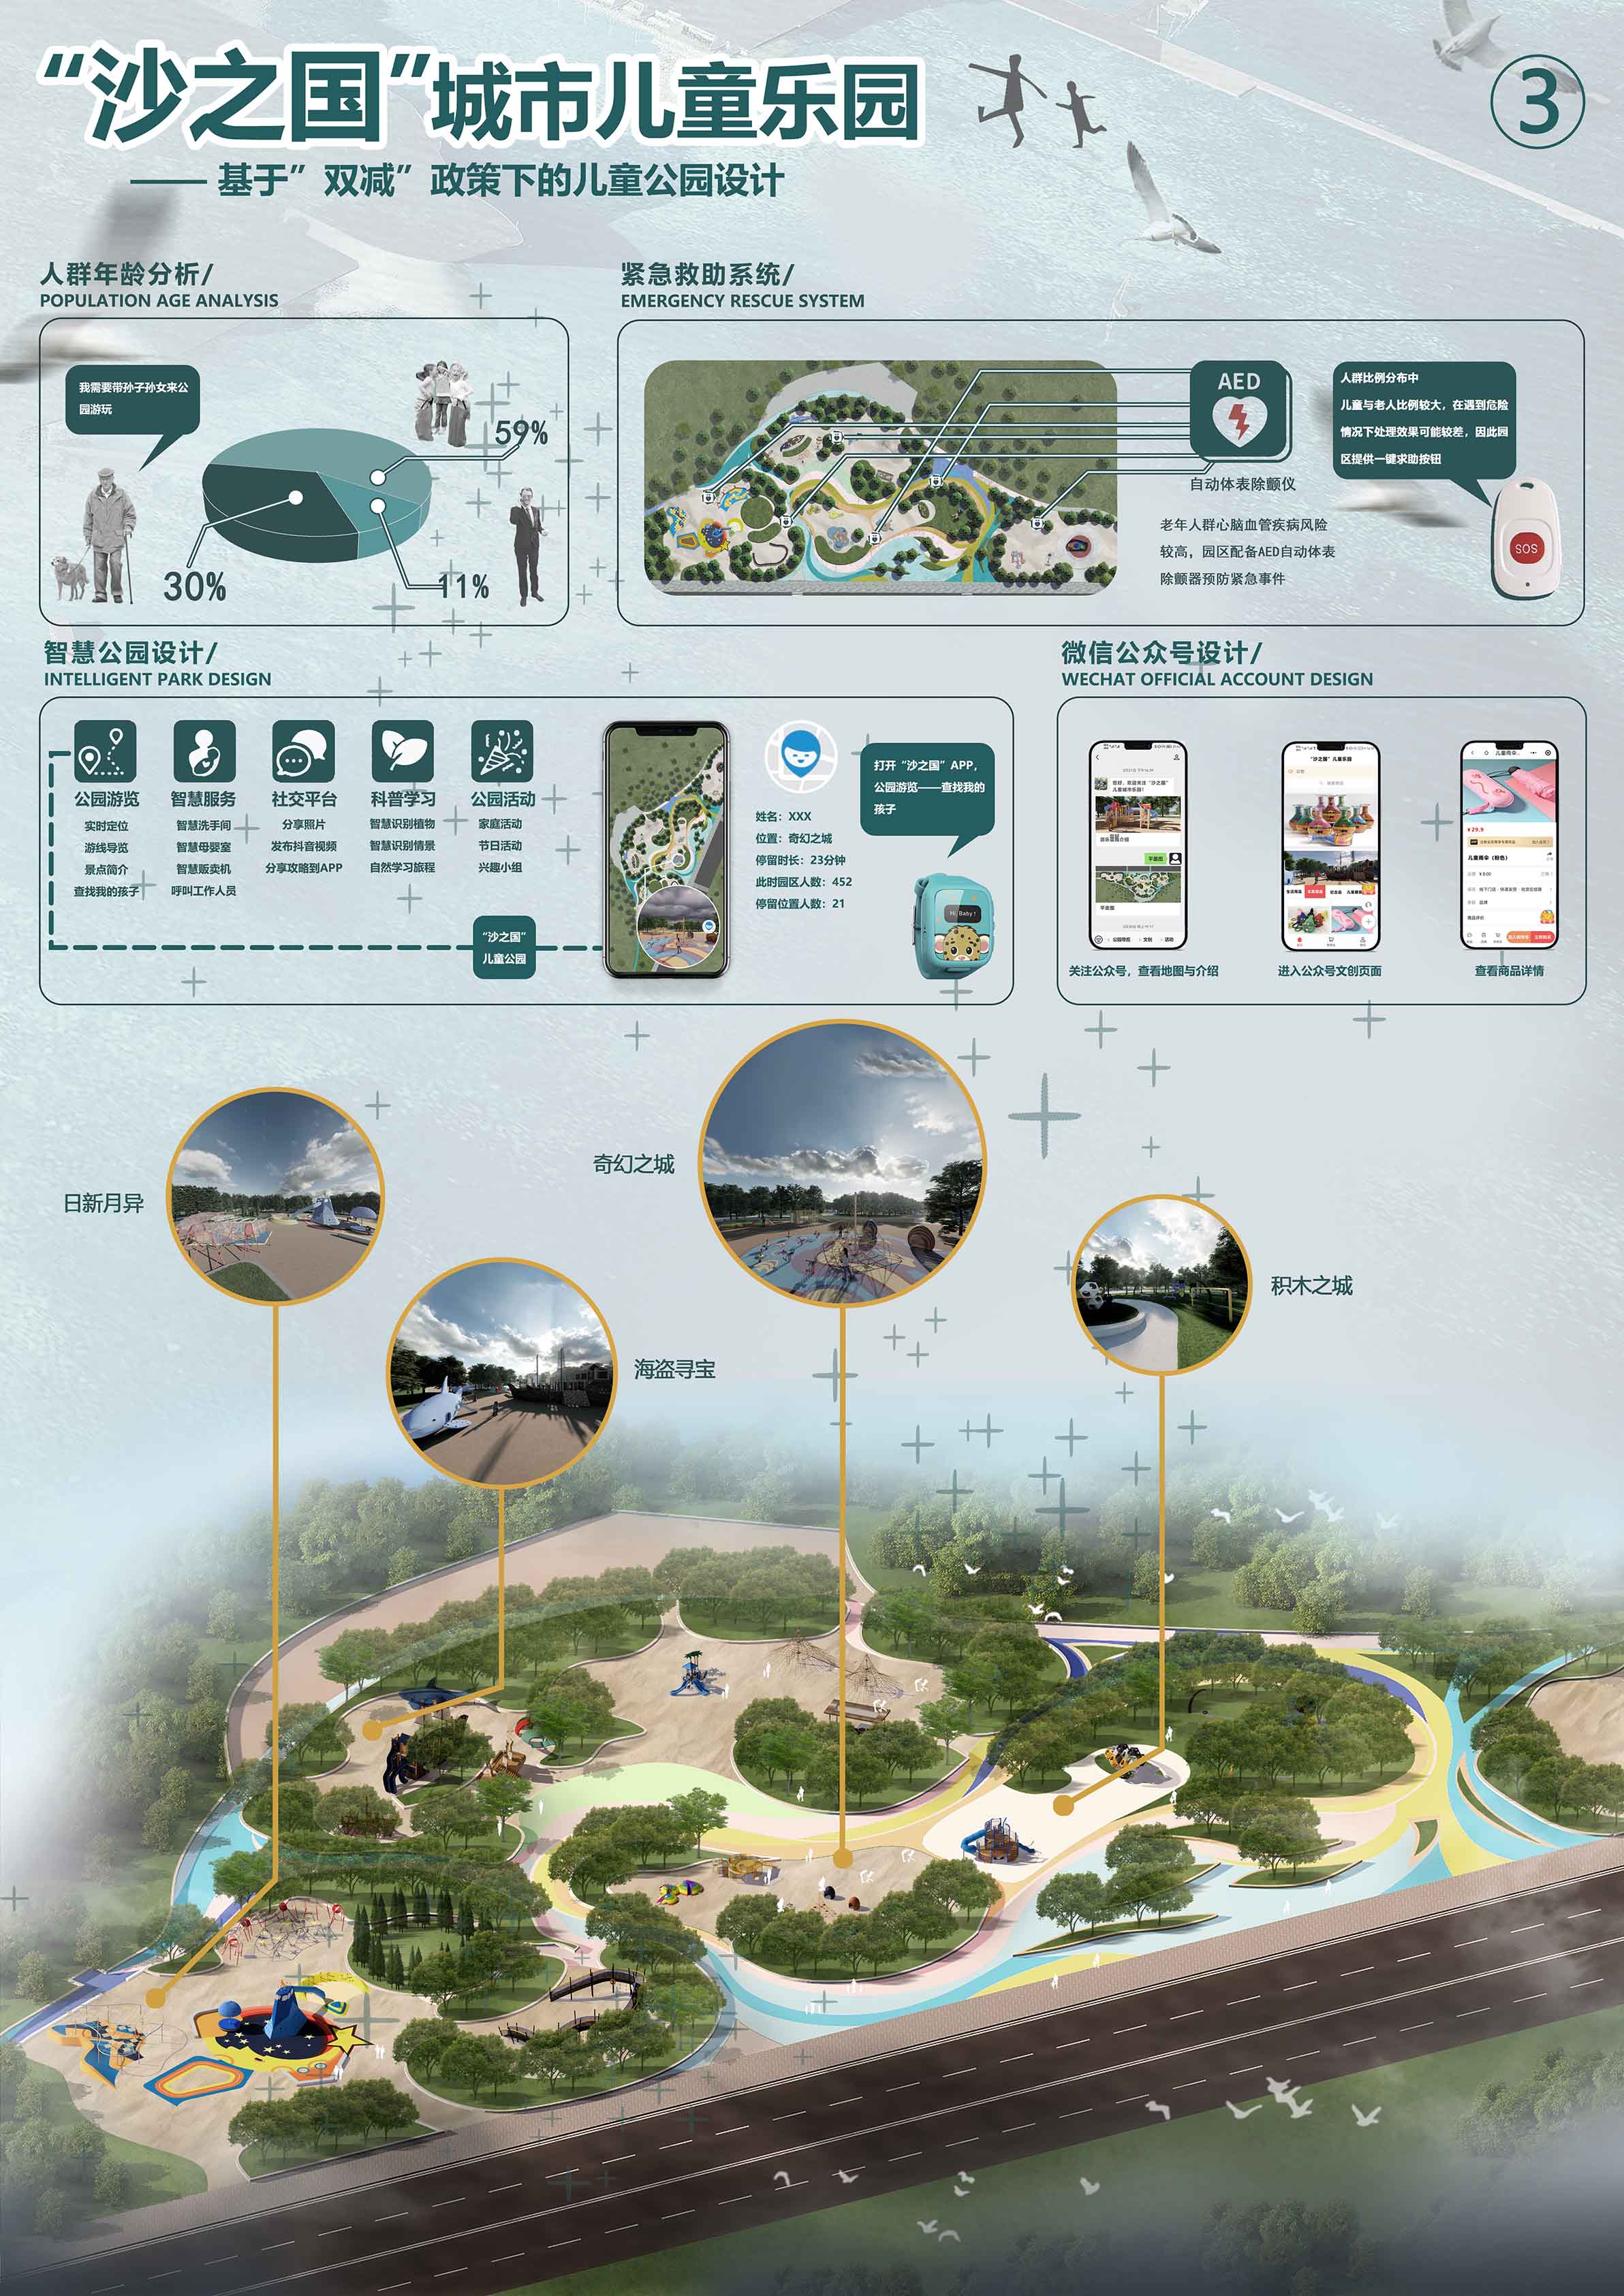
"Sandy Kingdom" Urban Children's Park
A landscape design proposal for an urban children's playground developed against the backdrop of China's "Double Reduction" education policy. The scheme prioritises free play, sensory exploration, and age-graduated spatial zoning — designing nature-based environments that encourage childhood independence within a dense urban context.
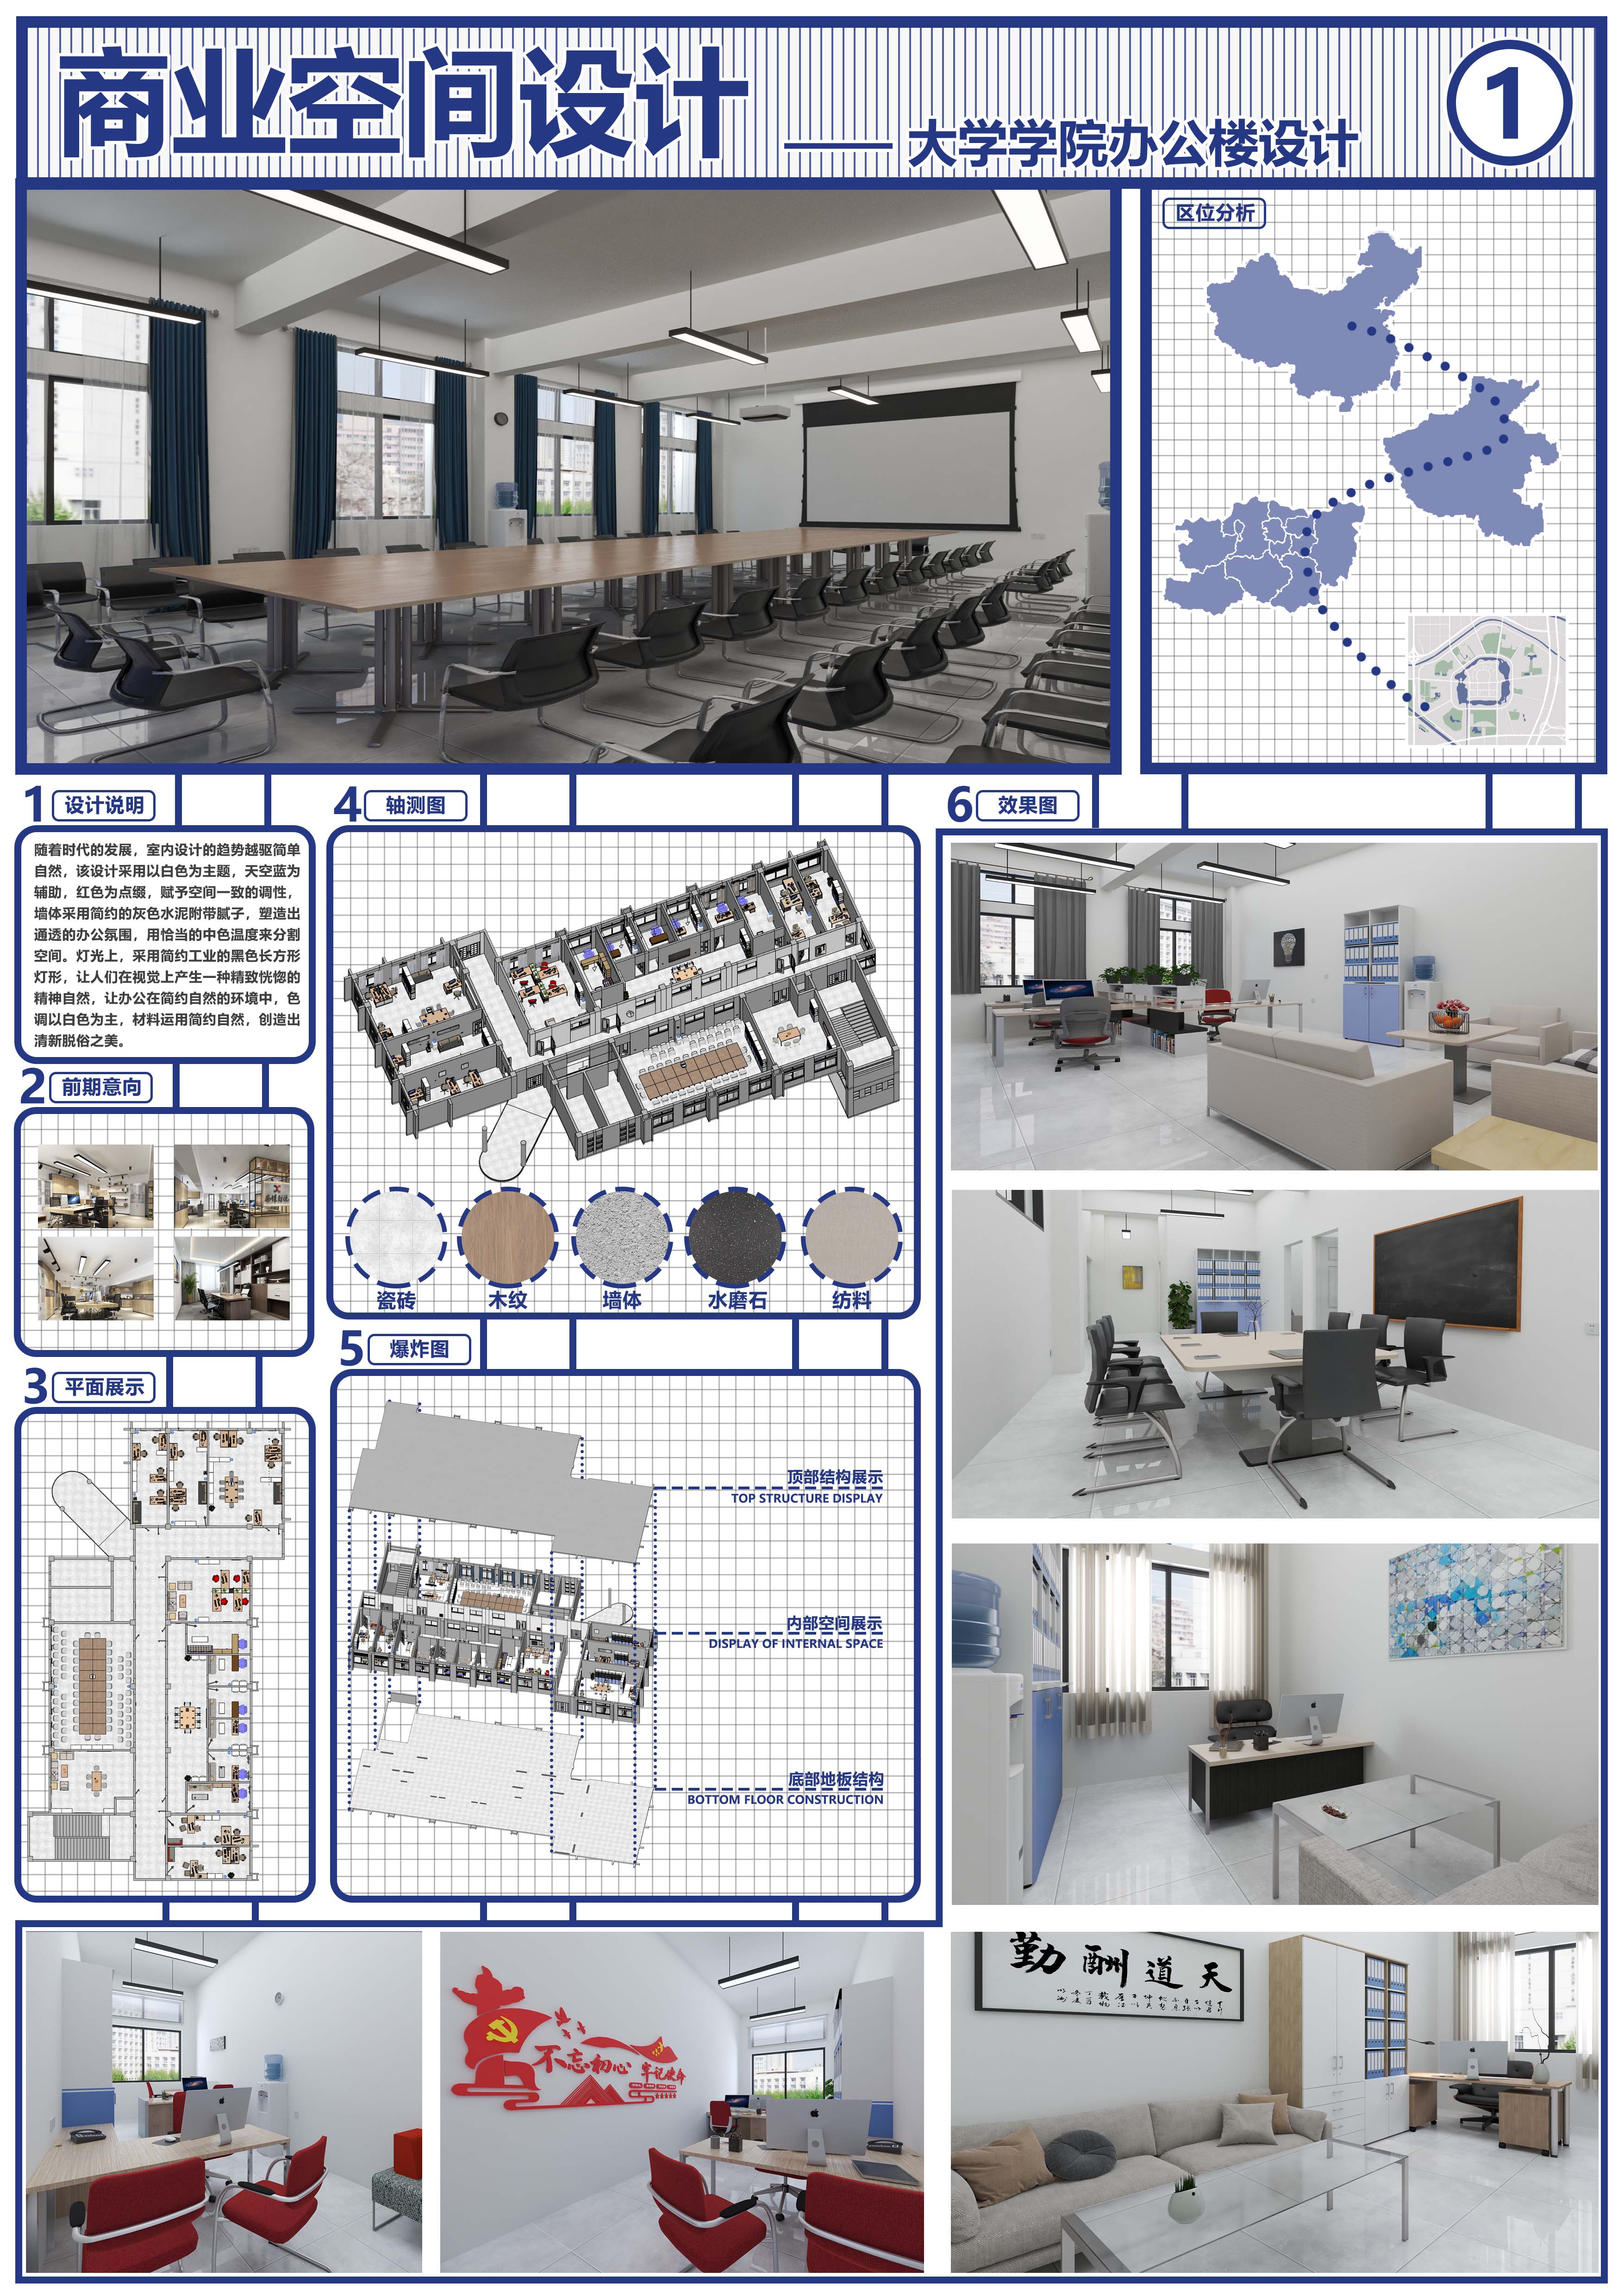
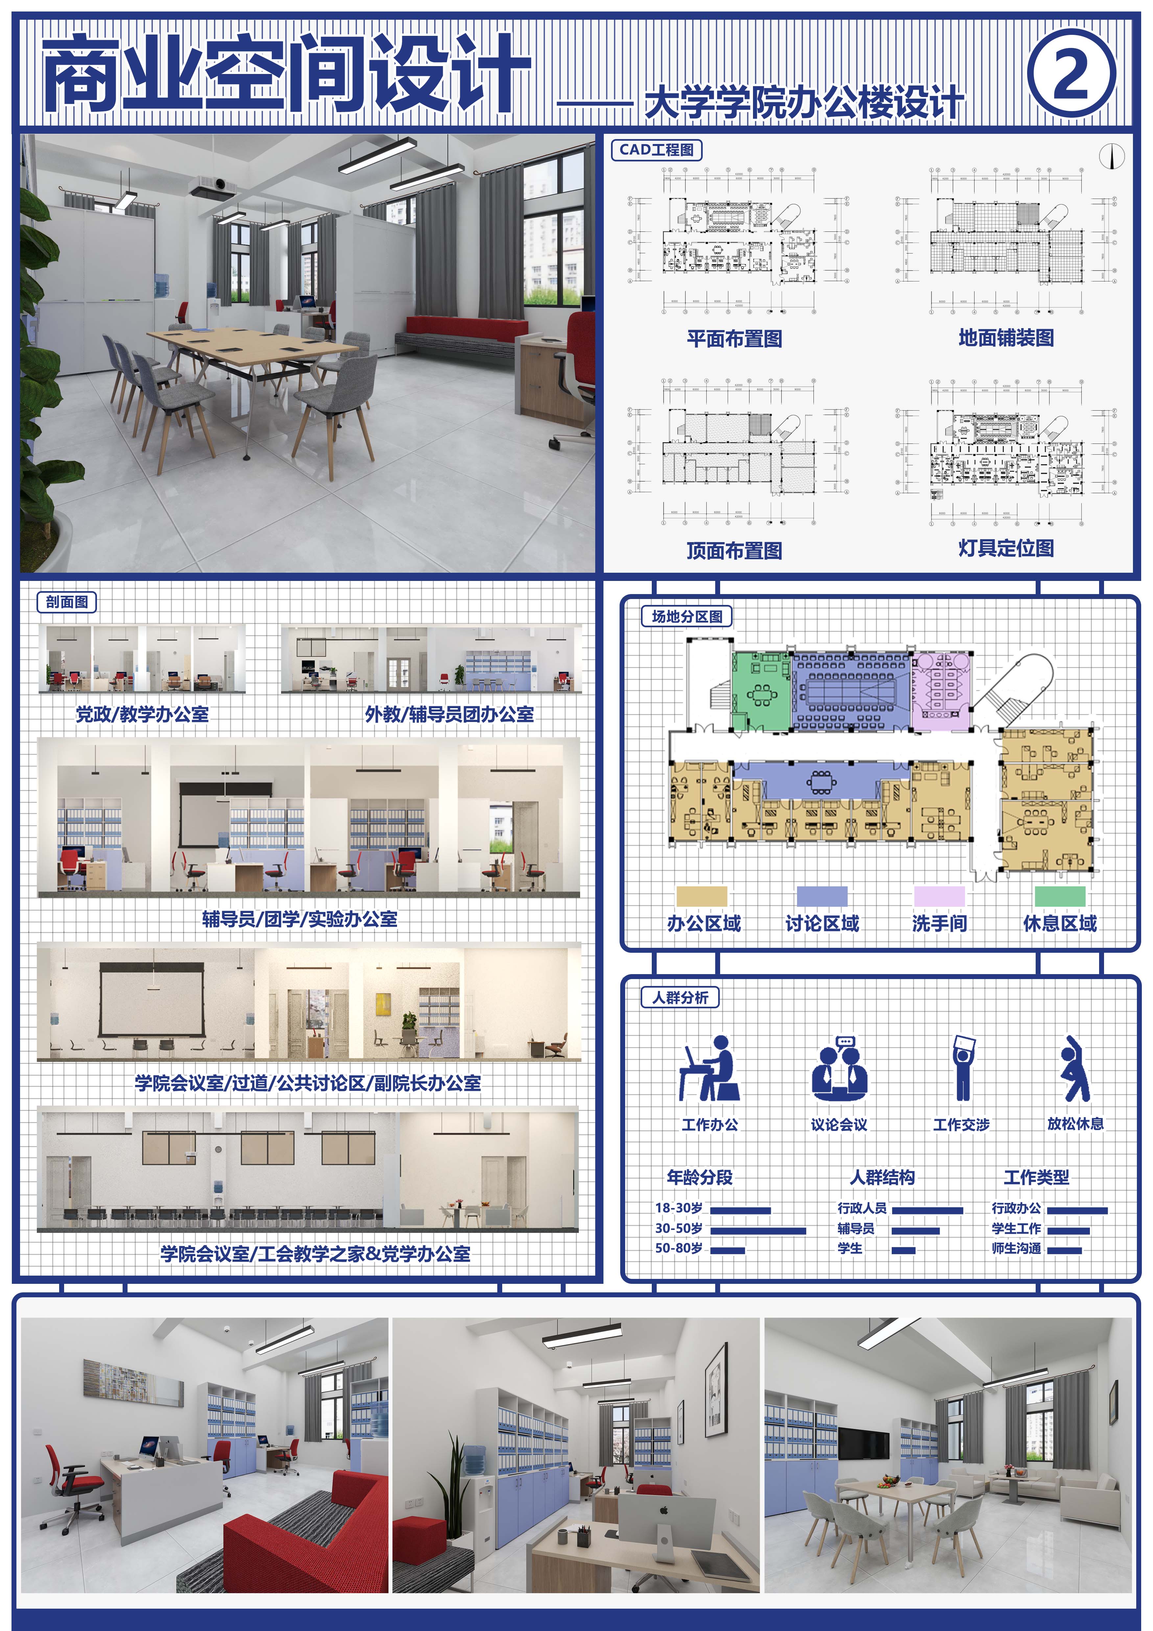
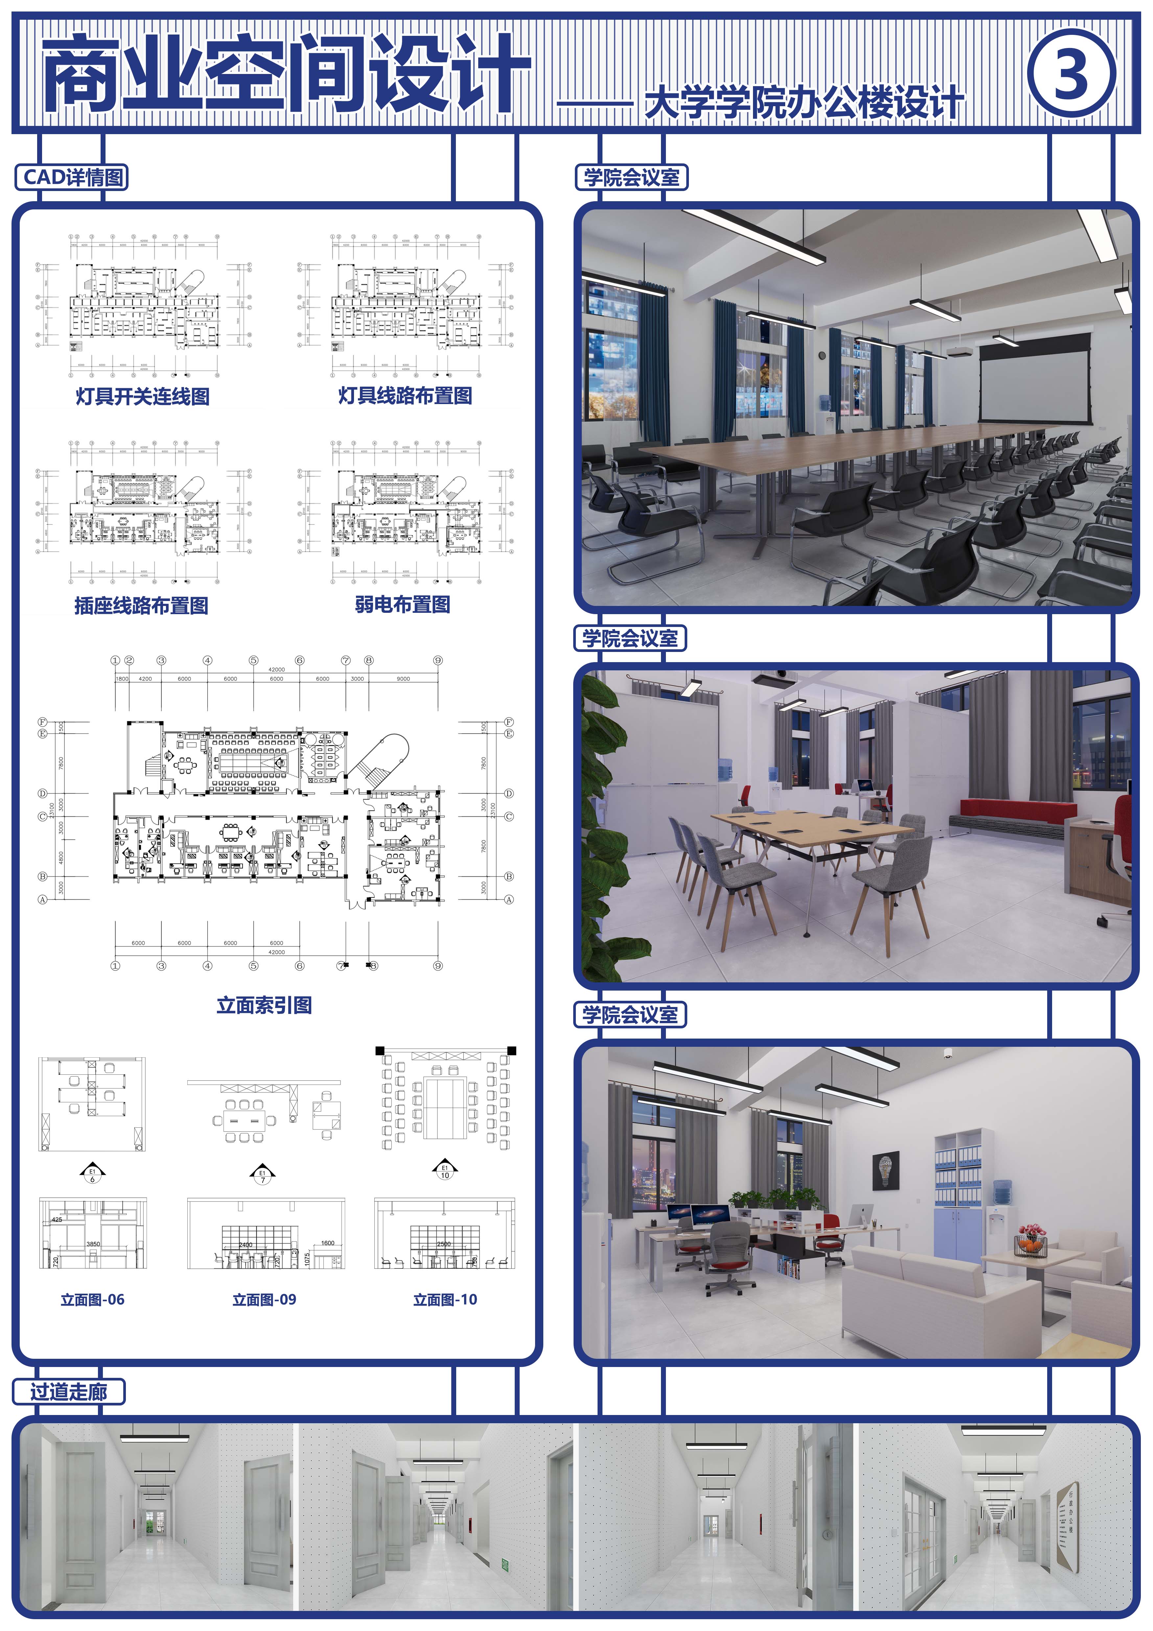
University Faculty Office Building
An interior design project for a university college office building, balancing formal academic function with human-centred workplace comfort. The scheme includes spatial planning, furniture layout, lighting design, and material selection — with a focus on creating collaborative and focused work zones within a shared institutional environment.
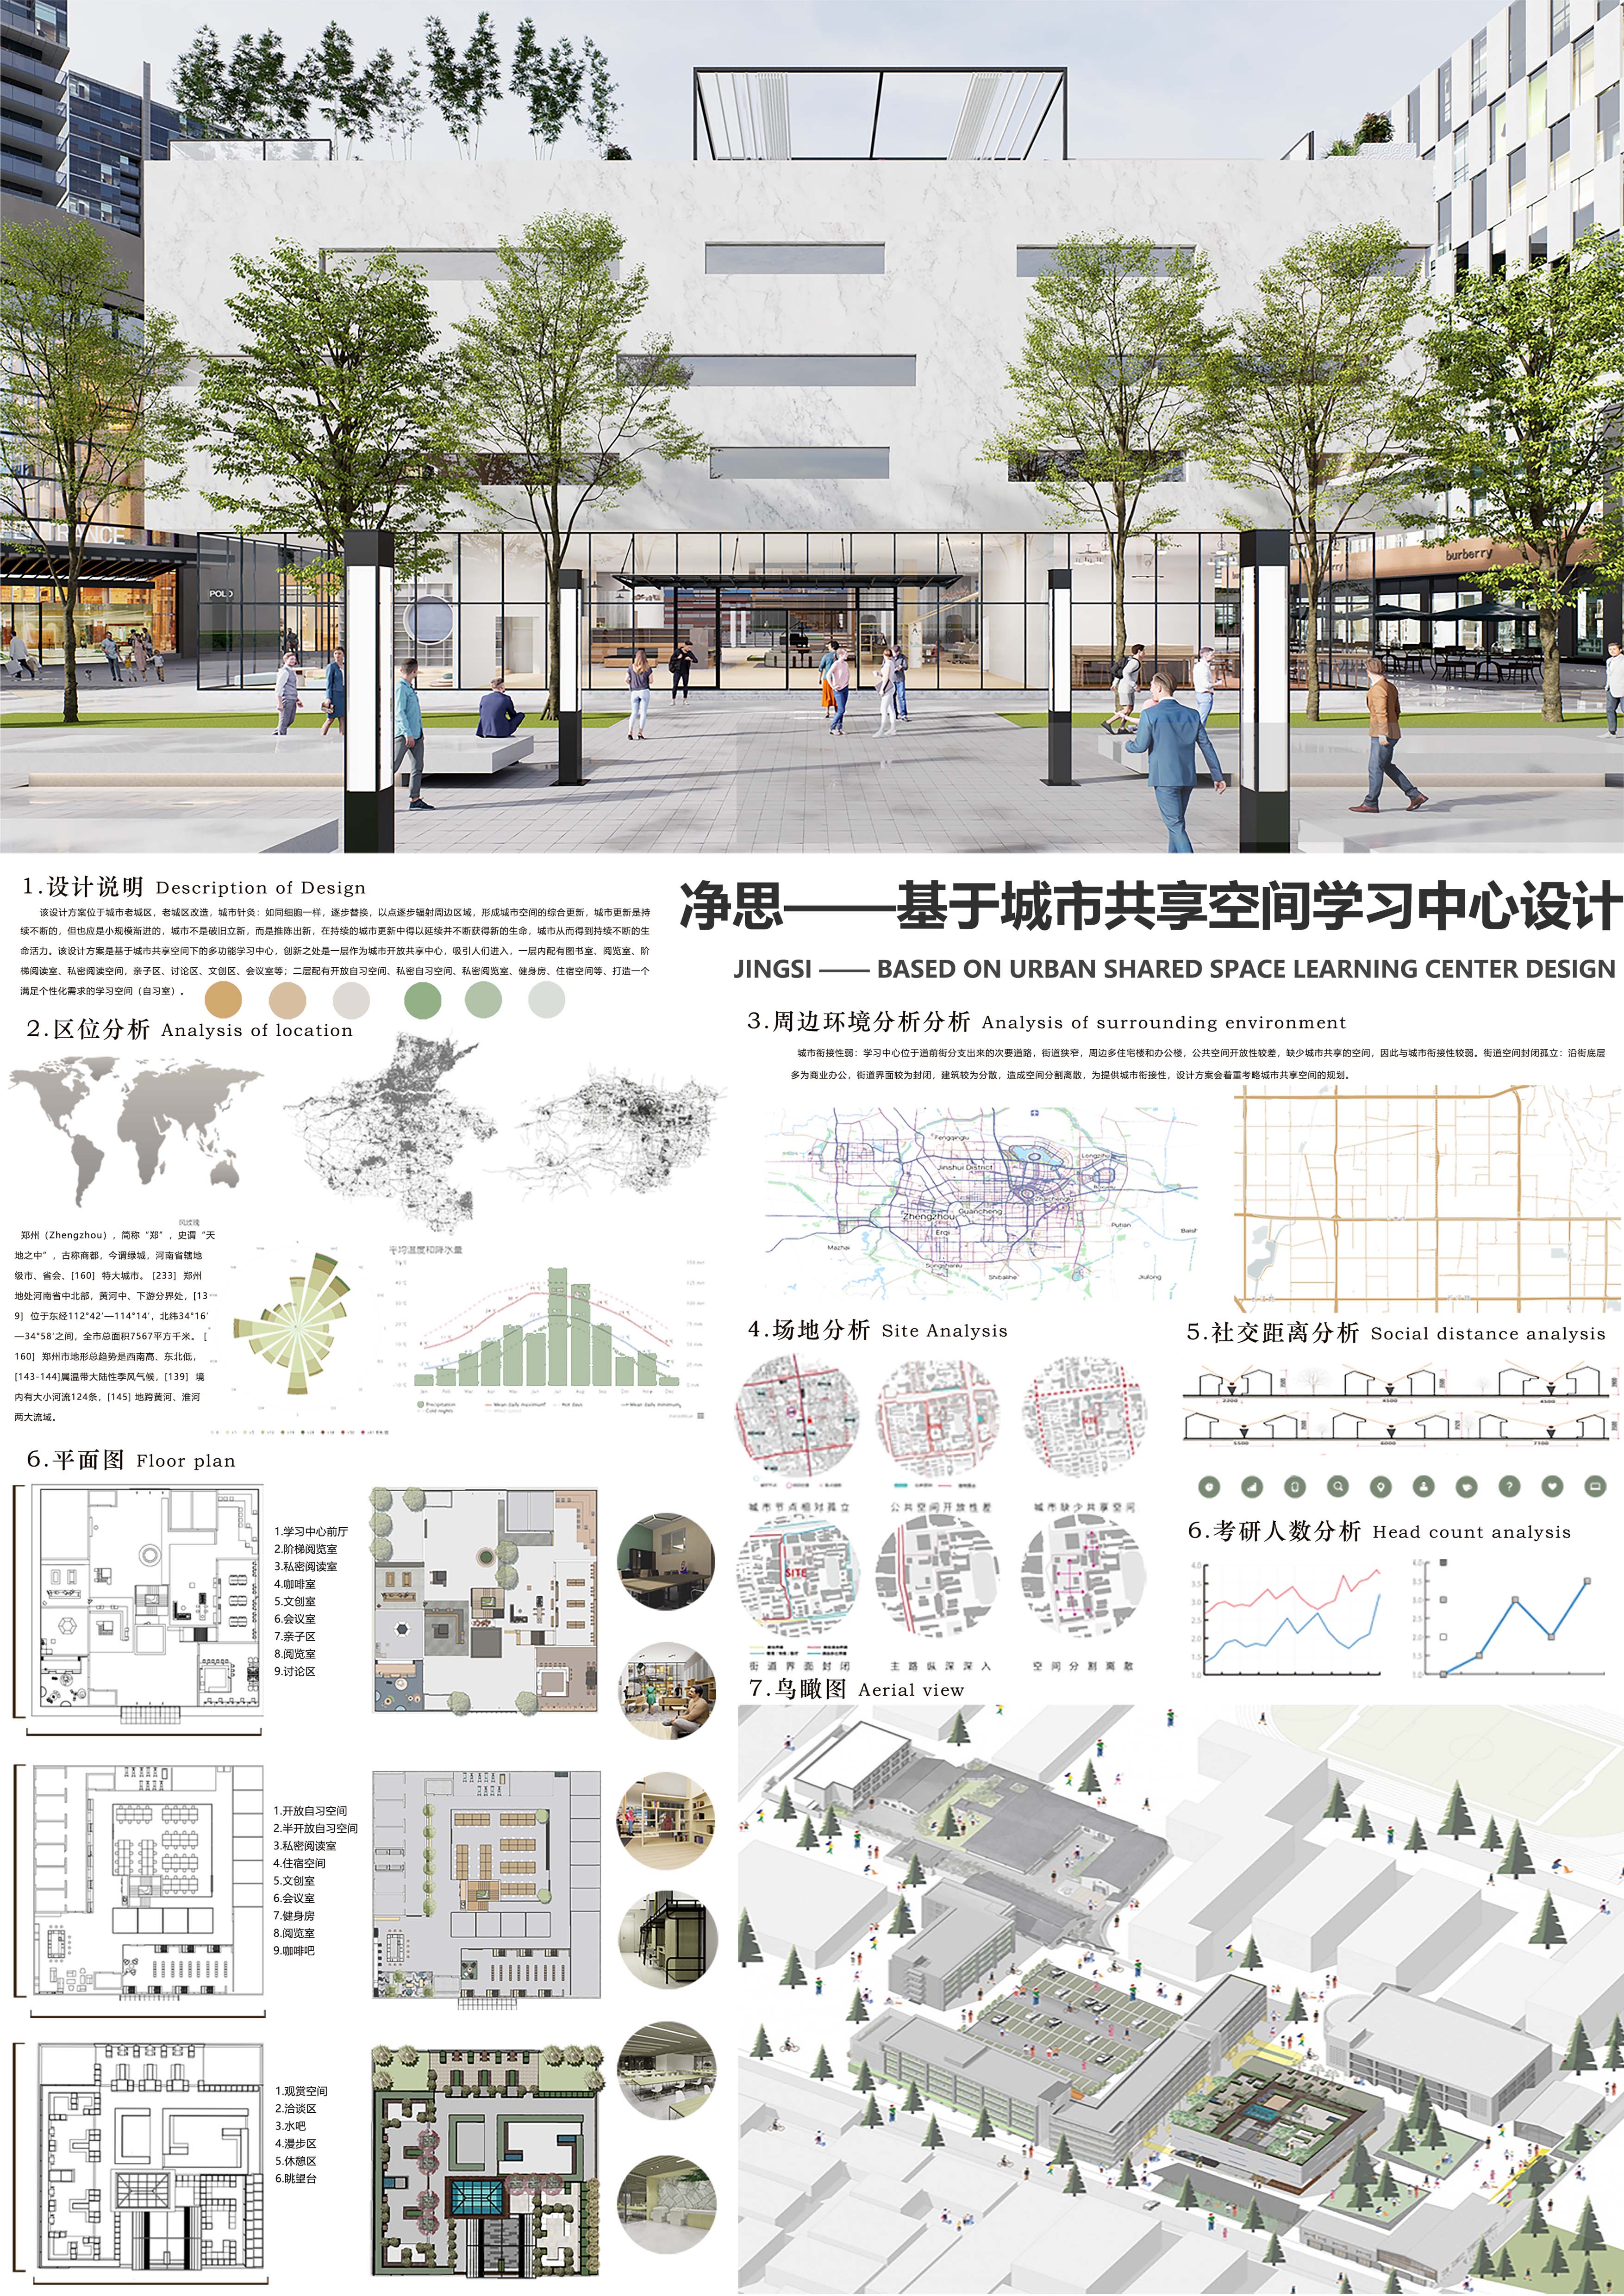
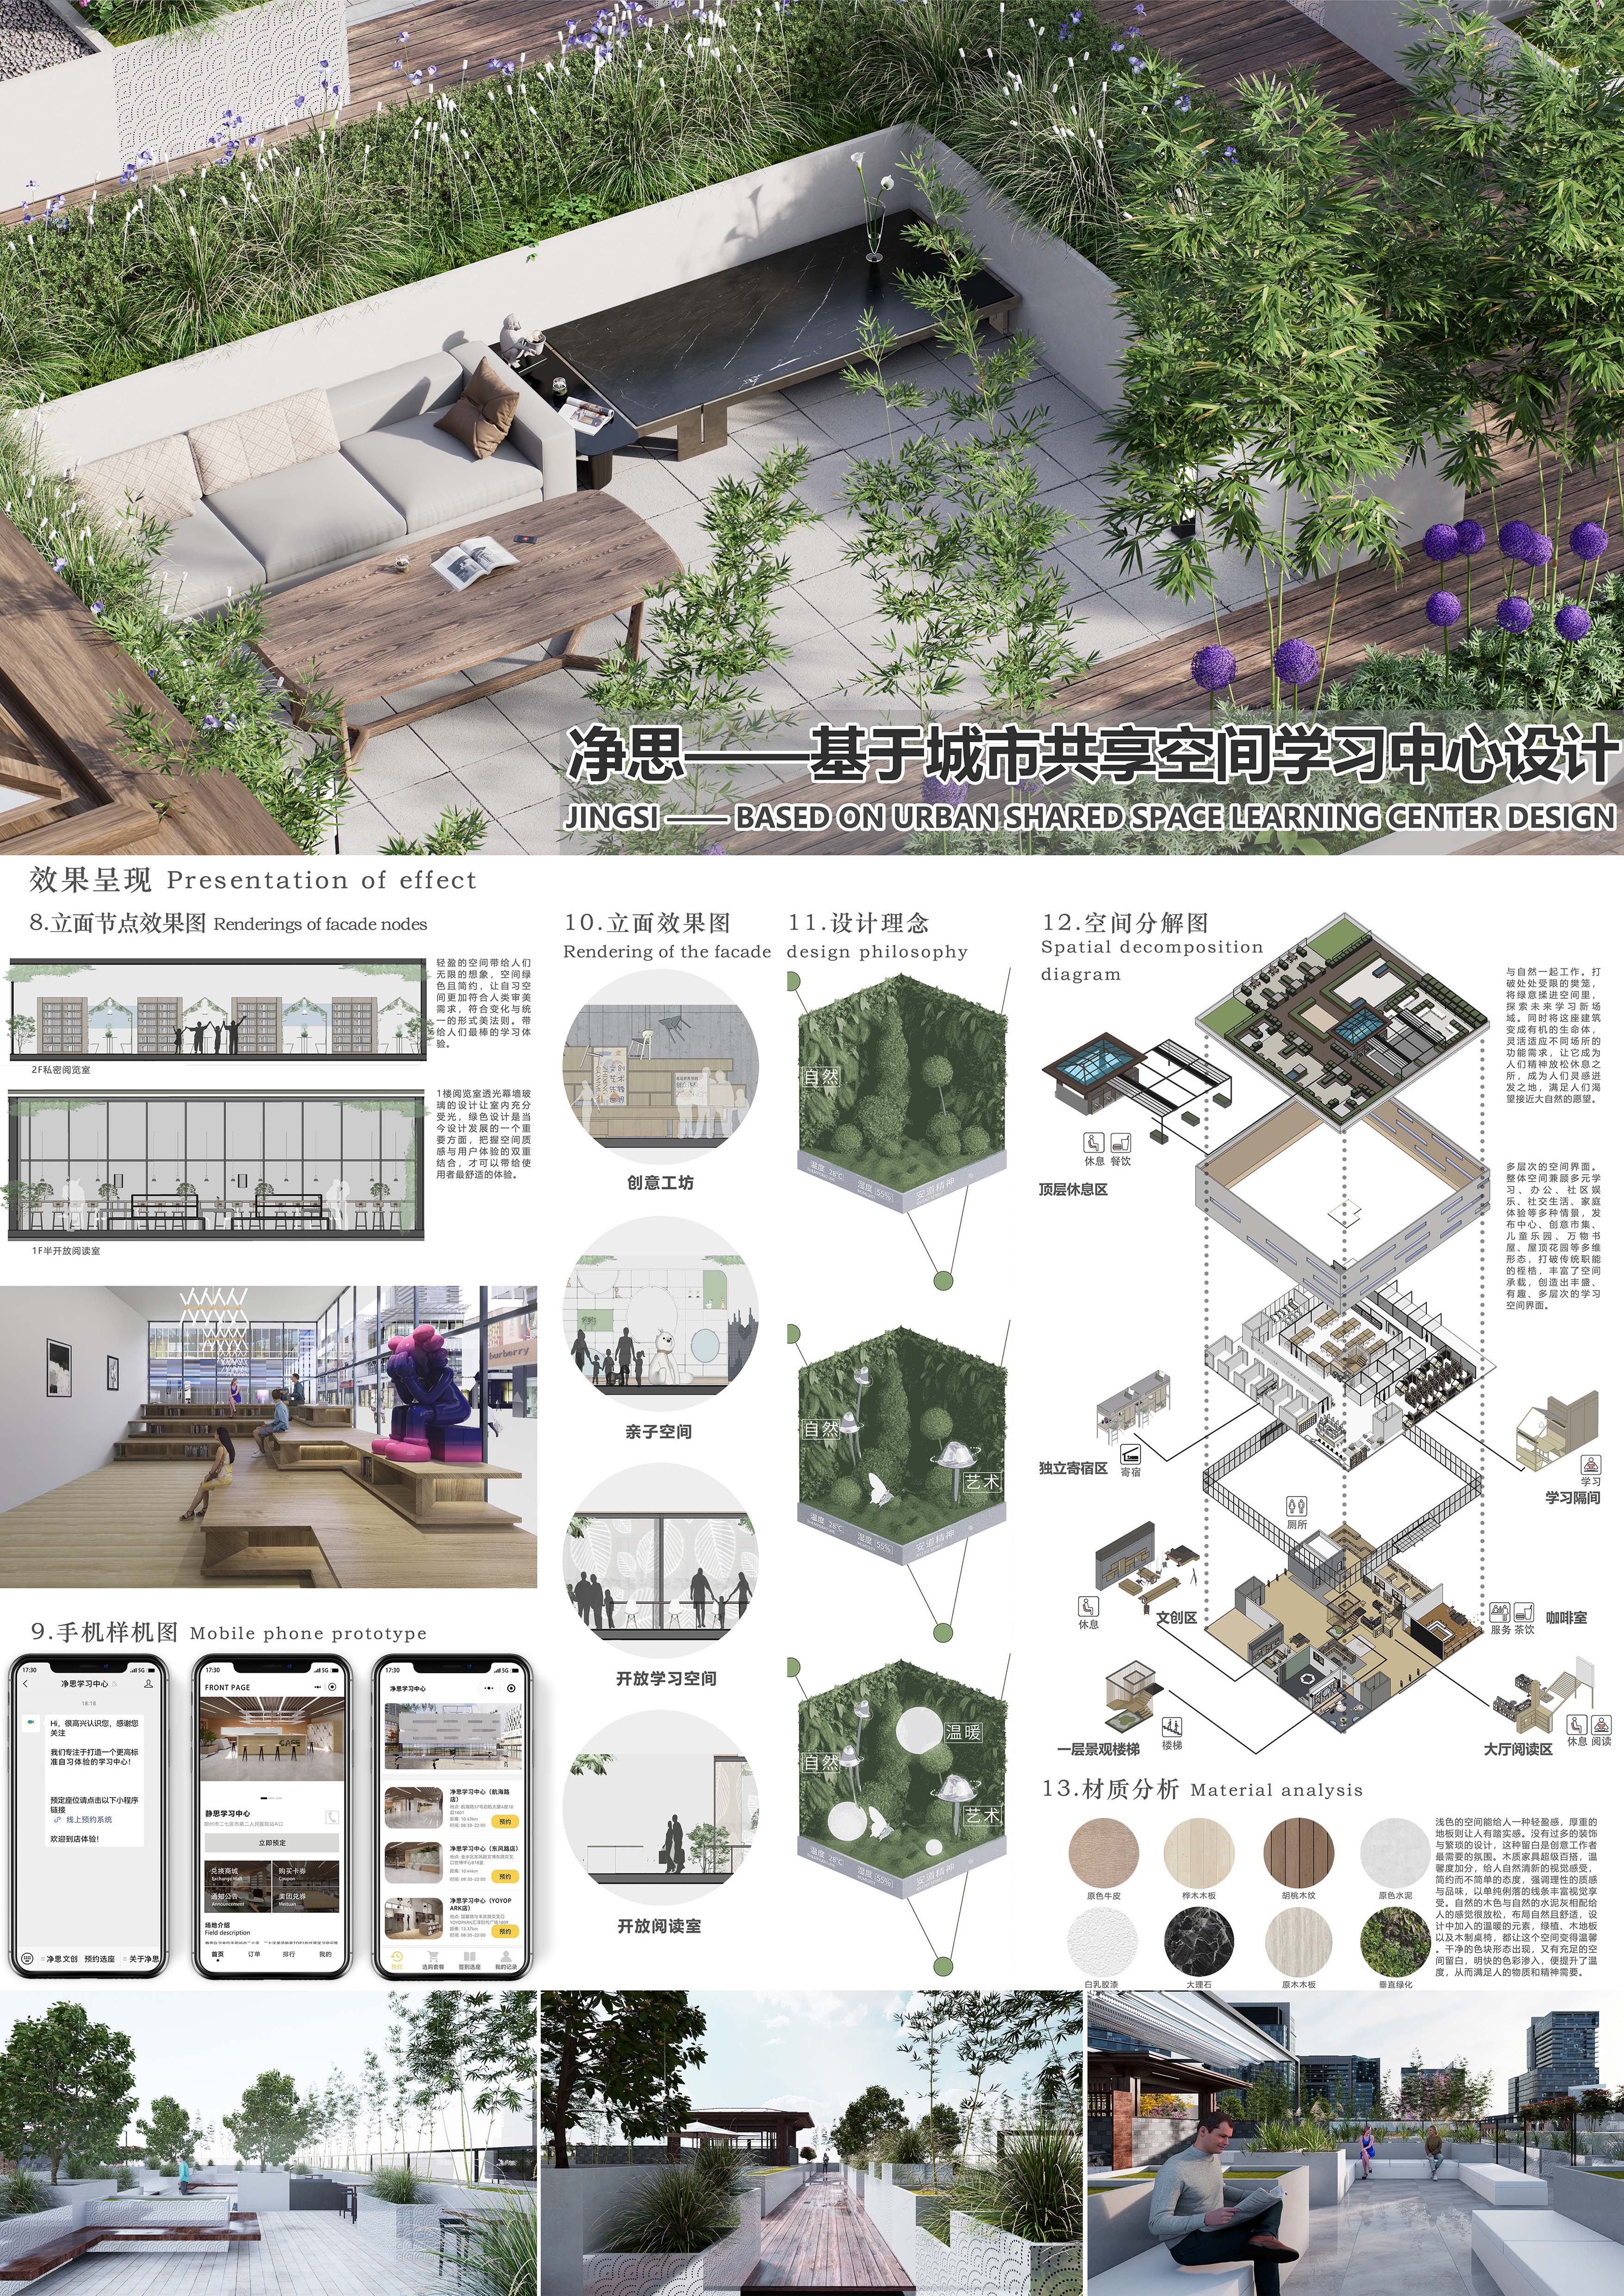
Jing Si — Urban Shared Learning Centre
An architectural and spatial design for an urban shared learning centre, grounded in the concept of contemplative focus ("Jing Si" — quiet reflection). The proposal integrates indoor–outdoor spatial sequences, flexible learning typologies, and biophilic design principles to create a calm, community-oriented educational environment within the city fabric.
From Space to Screen
Environmental design taught me to think in three dimensions before pixels — to consider how light falls, how people flow, how materials age. That spatial instinct carries directly into my UX and communication work: every interface has a floor plan, every user journey has a threshold.
Working across landscape, interior, and architecture also trained me in stakeholder research, site analysis, and iterative schematic thinking — the same design process I now apply to digital products.